top of page

PDF Assembly Instructions
1:12 scale / 1:6 scale

1:12 / Large Walk In Shower

1:12 / Double Bathroom Vanity

1:12 / Single Bathroom Vanity

1:12 / Standard Walk In Shower

1:12 / Modern Fireplace

1:12 / Oven Cabinet

1:12 / Refrigerator Cabinet
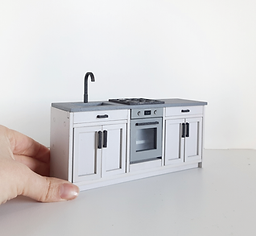
1:12 / Kitchen Base Cabinets with Oven

1:12 / Upper Cabinets

1:12 / Kitchen Base Cabinets with Drawers

1:12 & 1:6 / Countertop Cabinet

1:12 / Kitchen with Countertop Cabinets

1:12 / Convertible Corner Cabinet/Island
(With or Without Sink)

1:12 / Bartop Attachment

1:6 / Kitchen Base Cabinets with Oven
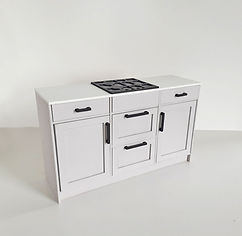
1:6 / Kitchen Base Cabinets with Drawers

1:6 / Double Bathroom Vanity

1:6 / Single Bathroom Vanity

1:6 / Oven Cabinet

1:6 / Upper Cabinets with Backsplash

1:6 / Refrigerator Cabinet

1:6 / Convertible Corner Cabinet/Island

1:6 / Bartop Attachment

1:6 / Refrigerator Cabinet
Modern Corner Kitchen
bottom of page